The traditional Vietnamese tube house (Nhà Ống) is one of the most clever, resilient, and iconic architectural forms in Southeast Asia. Originating in the medieval trading eras of the 15th to 18th centuries, these structures are far more than just narrow buildings—they are highly functional, vertical ecosystems built for multi-generational families. In this article, you will learn more about traditional houses that are considered luxurious, which you will see and admire frequently on your Vietnam cycling adventure with Vietnam By Bike!
1. The "Facade Tax" & Historic Roots
The incredibly narrow design of the tube house is a perfect example of historic street-smart adaptation.
The Tax Loopholes: During the Nguyen Dynasty (and later under French colonial rule), property taxes were calculated based solely on the width of the house facing the street. The deeper or taller the house, the less it affected the tax bill.
The Solution: Clever merchants bought tiny, narrow slices of land (sometimes as narrow as 6.5 feet / 2 meters) and extended them incredibly deep into the city blocks—sometimes up to 262 feet / 80 meters.
Generational Splits: As families grew and properties were divided among sons, the street-facing width was sliced even thinner.
2. Clever Design: Breathing in a Closed Space
Living in a house that is essentially a long, dark tunnel presents two massive challenges: natural light and airflow. Traditional Vietnamese builders solved this with elegant passive engineering:
The Sky Well (Giếng Trời): To prevent the middle of the house from becoming a dark cave, builders integrated open-air inner courtyards. These "sky wells" allow sunlight to flood the center of the home and serve as peaceful social hubs.
The Chimney Effect: These internal courtyards act as natural air-conditioning. Hot air rises and escapes through the open roof, pulling cool breezes in from the street-level doors.
The Shared-Wall "Domino" Support: Tube houses are built shoulder-to-shoulder, structurally leaning on one another for support. This acts as a collective shield against the heavy typhoons and storms common in coastal Vietnam.
3. The Traditional Layout (Vertical Hierarchy)
Life in a traditional tube house is highly structured, with space divided sequentially from front to back, and bottom to top:
Floor / Section
Traditional Function
Street Front
The Cửa hàng (shopfront) for family-run commerce, trading, or cafes.
Ground Floor (Rear)
The kitchen, dining area, and shared washrooms, separated from the front by the inner courtyard.
Second Floor
Reserved for the patriarch, matriarch, or grandparents, keeping stair-climbing to a minimum.
Upper Floors
Bedrooms for the younger generations.
Top Floor / Rooftop
The family altar (bàn thờ) to honor ancestors—placed at the highest point out of deep cultural respect.
4. Regional Variations Across Vietnam
Hanoi (The Old Quarter)
Hanoi’s Old Quarter is the epicenter of the historic tube house. Here, the homes are squeezed together tightly along the "36 Guild Streets." Many incorporate a mix of traditional wooden frames, low-slung clay tile roofs, and late 19th-century French colonial yellow plaster with wooden shutters.
Hoi An (The Best Preserved)
Because Hoi An was a major international trading port, its tube houses blend Vietnamese, Japanese, and Chinese styles. Built primarily with heavy ironwood, they feature gorgeous clay-tiled "yin-yang" roofs, intricate interior carvings, and deep, open-air courtyards that remain remarkably intact due to strict UNESCO heritage conservation.
Ho Chi Minh City (Saigon)
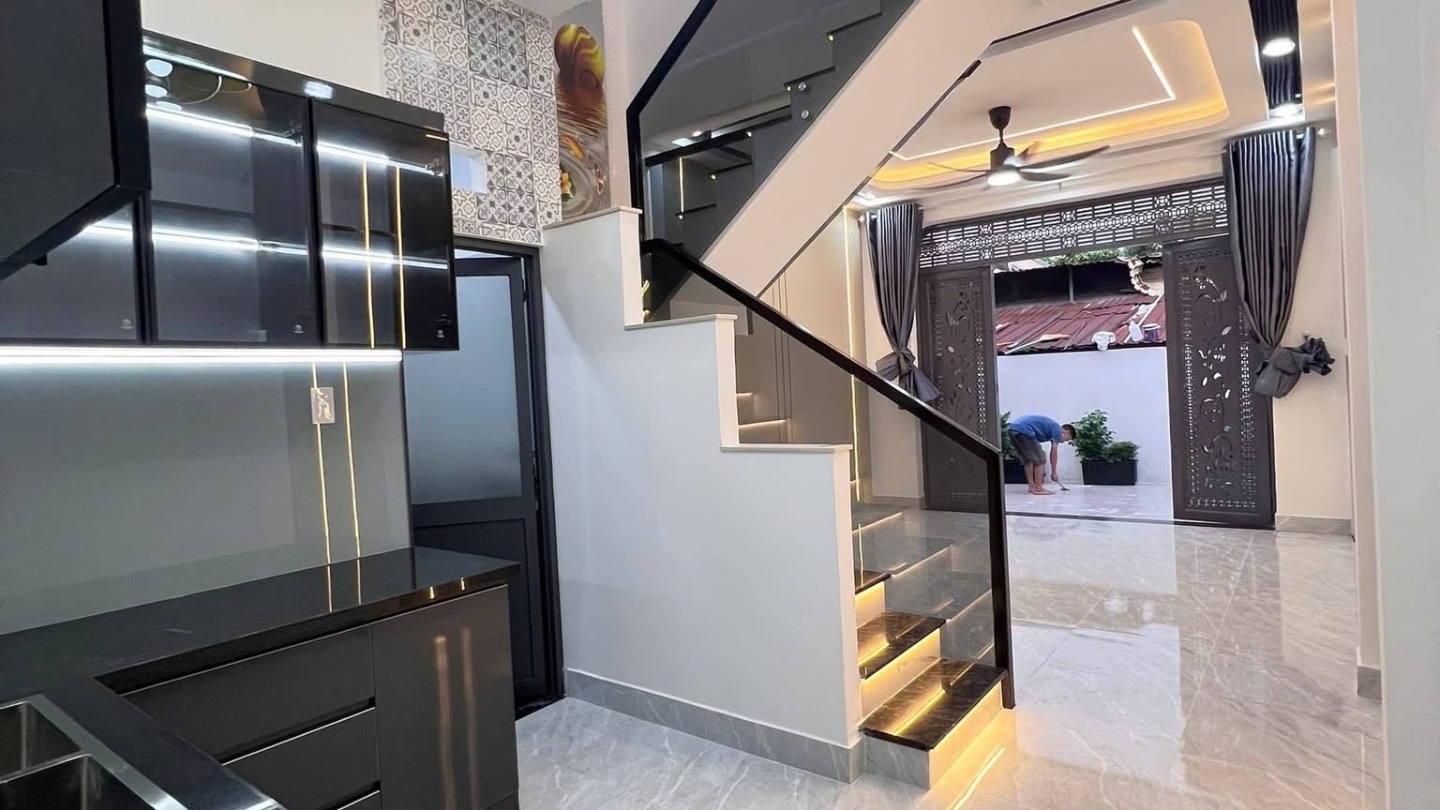
In the south, tube houses evolved with a distinctly modern, tropical twist. They tend to scale much higher—often five to eight stories. Families paint their facades in vibrant, contrasting colors, turning the narrow residential alleys (hẻm) into colorful, vertical concrete tapestries.